

Found a design you like or need custom guidance? We can help. Fill in the form about your project, and we’ll contact you to discuss options and answer questions.
Choosing the right modular home floor plans from China requires more than admiring clean lines and fast construction promises. A successful plan must fit the site, climate, transport route, family routines, and local building requirements. It should also show how walls, kitchens, bathrooms, and utility connections work together before production begins.
Chinese modular homes often use factory-made steel or concrete sections. Their floor plans may include compact two-bedroom layouts, narrow urban homes, courtyard arrangements, and larger villas with flexible rooms. Look closely at the details. Can a 2.4-meter module reach the site without road restrictions? Does the kitchen have practical storage? Are bathrooms grouped to reduce plumbing complexity? Small decisions matter.
Zhang Yue, founder of Broad Sustainable Building, has said, “A building should be built like a car.” His statement highlights factory precision, repeatable components, and controlled assembly. Yet the comparison is not perfect. Homes still face changing soil conditions, weather, family habits, and regional approval processes. A plan that works beautifully in coastal China may feel unsuitable in a cold northern town.
This article examines the best modular home floor plans from China through a practical lens. It compares space efficiency, customization, structural systems, energy performance, and delivery considerations. Some designs look impressive on paper. They may disappoint when furniture, sunlight, maintenance access, and daily movement enter the picture. The strongest plans balance attractive proportions with honest limitations. They leave room for adaptation, inspection, and human error. That is where real quality becomes visible.
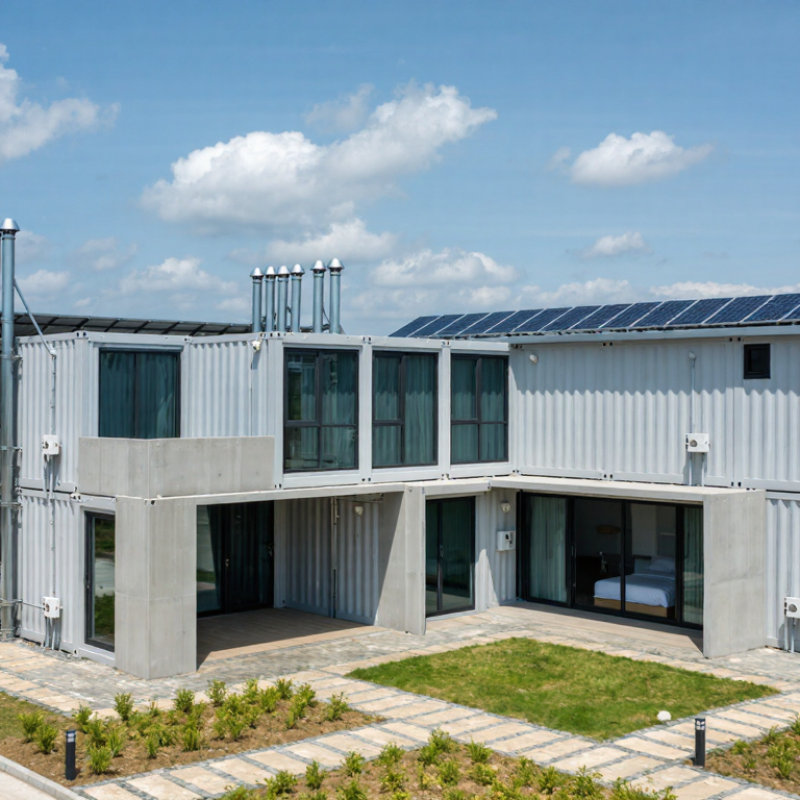
Chinese manufacturers offer several modular home floor plan types, each suited to different sites and family needs. Single-story plans are popular for retirees, small families, and accessible living. They often combine two bedrooms, one bathroom, and an open kitchen-living area. Large sliding doors can connect the living room with a covered terrace. This layout feels practical on flat rural land.
Two-story plans use a smaller footprint and create more private space. Bedrooms usually sit upstairs, while the kitchen, bathroom, and living room remain downstairs. Narrow urban plans can fit restricted plots, but stair placement requires careful planning. L-shaped homes create a sheltered courtyard and improve indoor-outdoor movement. Courtyard layouts may also provide better privacy from neighboring buildings.
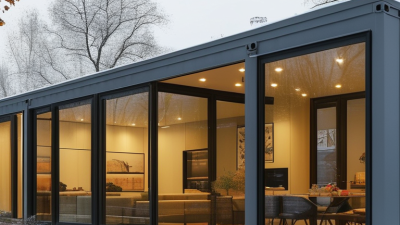
Expandable modular homes offer another useful option. Their sections can arrive compact and open into larger rooms on site. They suit guest houses, temporary offices, and growing families. Some Chinese suppliers also provide container-style modules, although their appearance and insulation vary widely. I would not judge quality from exterior photographs alone. Check wall thickness, insulation values, window specifications, drainage details, and structural calculations. Local snow, wind, seismic, and fire requirements must guide the final design. A low factory price can look attractive, but transport, foundations, installation, and utility connections may change the real budget. Floor plans sometimes appear efficient on paper, yet furniture sizes reveal awkward walking routes. Ask for scaled drawings and a detailed materials schedule before approving production.
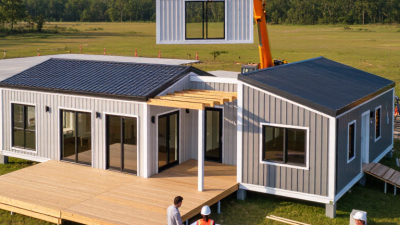
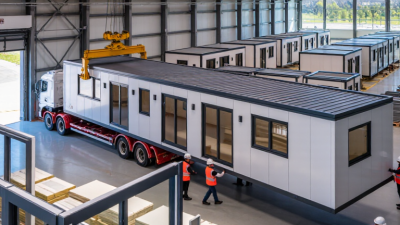
China’s strongest modular home plans usually begin with a disciplined structural grid. Repeated bays simplify factory production, transport, and on-site assembly. This approach also keeps costs more predictable. However, fixed module widths can restrict oversized furniture or unusual room shapes.
Good plans place kitchens, bathrooms, and laundry areas near shared service walls. Shorter pipe runs reduce installation complexity and future maintenance points. Large windows often face courtyards or quieter sides of the site. Adjustable shading, cross-ventilation, and insulated wall panels support comfort across changing seasons. These details matter more than decorative façades.
Professional planning also considers seismic design, fire separation, drainage, and local approval requirements. Factory-made components improve consistency, but every connection still needs careful inspection on site. Moisture around bathroom joints is an easy weakness. It should not be ignored. Flexible interiors allow a bedroom to become a study, nursery, or accessible living space. Sliding partitions help, though they may reduce acoustic privacy. Transport limits influence roof forms, stair sizes, and module dimensions before construction begins. A reliable plan therefore combines factory efficiency with local engineering review. Pure standardization is not always the smartest answer.
Choosing the best modular home floor plan from China starts with comparing how people will use each room. A compact two-bedroom layout may suit a retired couple, while a growing family needs wider circulation and better storage. Study the distance between the kitchen, bedrooms, and bathrooms. Daily movement matters more than an attractive drawing.
Measure twice. Compare total floor area, room dimensions, ceiling height, and usable space after walls and cabinets are installed. A 90-square-meter plan can feel generous or cramped, depending on the corridor width. Check whether furniture can enter through doors and stairwells. Also review transport limits, module dimensions, insulation levels, window placement, and local foundation requirements. These details often affect the final cost more than the advertised size.
Customization should be judged by structure, not imagination. Ask which walls can move, whether plumbing points can be relocated, and how electrical loads are calculated. Changing a bathroom position may require new drainage routes and stronger floor penetrations. Request updated drawings, material specifications, installation instructions, and quality inspection records. Independent review by a local architect or engineer adds useful protection, especially when Chinese factory drawings must fit local regulations. Be cautious with unlimited customization claims. They sound convenient, but every change can increase manufacturing time, shipping risk, and on-site labor. In practice, a slightly imperfect standard layout may perform better than an ambitious design with unresolved technical details.
Representative comparison of common modular-home floor-plan formats manufactured in China. Areas and dimensions are typical planning ranges, not quotations for a specific project.
| Floor Plan Type | Typical Internal Area | Approximate Footprint | Typical Layout | Best Use | Layout Efficiency | Customization Options | Key Comparison Point |
|---|---|---|---|---|---|---|---|
| Compact Studio | 18–30 m² 194–323 sq ft |
Approximately 3.0 × 6.0 m to 3.5 × 8.0 m | Open sleeping and living zone, compact kitchen wall, one bathroom, built-in storage | Guest accommodation, backyard office, short-stay rental, or single-occupant housing | ★★★★★ Very high |
Kitchen position Bathroom layout Window placement Storage units | Lowest transport volume and fastest installation, but limited privacy and storage capacity |
| One-Bedroom Rectangle | 35–55 m² 377–592 sq ft |
Approximately 3.5 × 10.0 m to 4.0 × 13.0 m | Separate bedroom, combined living and dining room, linear or L-shaped kitchen, one bathroom | Couples, rental units, holiday cabins, and compact permanent homes | ★★★★☆ High |
Bedroom size Open-plan living Laundry niche Door orientation | A strong balance between usable living space, shipping practicality, and construction cost |
| Two-Bedroom Family Plan | 55–85 m² 592–915 sq ft |
Approximately 6.0 × 10.0 m to 7.5 × 12.0 m | Two bedrooms, one or two bathrooms, kitchen, living-dining area, and optional utility room | Small families, worker accommodation, rental developments, and guest residences | ★★★★☆ High |
Bedroom separation Bathroom count Kitchen island Covered porch | Check whether the plan allows furniture circulation, natural light, and a practical service zone |
| Three-Bedroom Family Plan | 85–125 m² 915–1,345 sq ft |
Approximately 7.5 × 12.0 m to 9.0 × 15.0 m | Three bedrooms, two bathrooms, separate or open kitchen, living-dining room, and laundry area | Permanent family housing, suburban infill, and multi-unit residential projects | ★★★☆☆ Moderate to high |
Master ensuite Walk-in closet Room dividers Extra bathroom | More usable for families, but larger modules may require careful transport-route and site-access planning |
| L-Shaped Courtyard Plan | 90–140 m² 969–1,507 sq ft |
Approximately 8.0 × 12.0 m to 11.0 × 16.0 m overall | Two or three bedrooms arranged around a protected terrace or courtyard, with shared living spaces at the junction | Warm climates, privacy-focused homes, hospitality units, and larger residential sites | ★★★☆☆ Moderate |
Courtyard size Wing separation Terrace enclosure Sun shading | Offers strong indoor-outdoor separation, but has more corners, roof detailing, and drainage requirements |
| Two-Story Modular Plan | 100–180 m² 1,076–1,938 sq ft |
Approximately 6.0 × 10.0 m to 8.0 × 12.0 m per level | Living, kitchen, dining, and a bathroom downstairs; bedrooms and additional bathrooms upstairs | Urban plots, narrow sites, family homes, and projects requiring more floor area on a smaller footprint | ★★★★☆ High |
Stair position Balcony Roof form Room count | Maximizes site efficiency, but requires detailed structural, stair, fire-safety, and local-code coordination |
| Expandable Modular Unit | 20–40 m² closed Up to 40–70 m² expanded |
Commonly about 2.5–3.5 m wide when closed; length varies by design | Compact transport position that unfolds or extends to create additional living, sleeping, or dining space | Remote accommodation, emergency housing, temporary facilities, and rapid-deployment projects | ★★★★☆ High after deployment |
Extension direction Interior partitions Furniture package Decking | Compare opening mechanism, weather sealing, foundation needs, and the space required for deployment |
| Multi-Module Villa Plan | 140–250+ m² 1,507–2,691+ sq ft |
Several connected modules; final footprint depends on site arrangement | Multiple bedrooms, large living areas, several bathrooms, utility spaces, and optional garage or outdoor rooms | High-end residences, resort villas, rural properties, and custom development projects | ★★★☆☆ Moderate |
Module arrangement Facade materials Glazing Smart-home wiring | Provides the greatest design flexibility, but requires comprehensive engineering, foundations, utilities, and site logistics |
The best modular home floor plan from China is not simply the largest or cheapest. It must fit the receiving country’s codes, climate, and site conditions. Before approving drawings, request structural calculations for wind, snow, seismic loads, and transport stresses. Check fire separation, stair dimensions, electrical layouts, plumbing protection, and emergency access. Local engineers should review these details because factory drawings may follow different assumptions. This step adds time, but it prevents expensive changes after delivery.
Materials deserve equal attention. Galvanized steel frames offer precise assembly, while engineered timber can reduce weight and embodied carbon. Either system needs verified corrosion protection, moisture control, and fire-rated layers. Ask for test reports, product specifications, and inspection records, not attractive renderings alone. On site, measure wall thickness, sealant continuity, floor levels, and window installation. Small gaps around a module can cause drafts and hidden condensation. I have found that a simple moisture meter often reveals more than a polished brochure.
Energy efficiency begins with orientation and plan layout. Place living spaces toward useful daylight, limit excessive glazing, and create a compact thermal envelope. High-performance insulation, low-emissivity windows, airtight membranes, and balanced ventilation can reduce heating and cooling demand. Heat pumps may work well, but their output must match the local design temperature. Solar panels help only when roof pitch, shading, and grid rules are checked. Some plans still overpromise savings. That deserves honest revision. A practical design leaves access for filters, wiring, and future repairs.
Choosing a Chinese modular floor plan starts with daily life, not attractive drawings. A compact two-bedroom layout may suit a couple, but feel cramped after children arrive. Measure your furniture, storage needs, and walking paths before comparing plans. A 1.2-meter corridor can feel generous on paper, yet crowded with a stroller and laundry basket.
Climate should guide the decision. In humid regions, select layouts with cross-ventilation, shaded windows, and practical drying areas. In colder locations, prioritize an insulated entrance, a compact service zone, and reduced external wall exposure. Confirm local requirements for fire safety, structure, energy use, plumbing, and accessibility. Imported plans often need professional adaptation.
I have found that factory efficiency does not always equal household comfort. One plan looked excellent during review, but its kitchen had limited counter space. That mistake was easy to miss. Ask for detailed dimensions, door swings, ceiling heights, and utility routes. Check how modules connect and where maintenance access is provided. A cheaper plan may require expensive site changes later. Review the drawings with a qualified local architect or engineer, especially when soil conditions and weather risks differ from the original design. Leave room for change. Needs rarely stay fixed.