

China Top 10 Small Modular Homes Manufacturers?

China’s small modular homes market brings together factories, designers, and suppliers with very different strengths. A top-ten list can help readers begin their research, but it cannot replace project-specific checks. A polished showroom image is only a starting point. Buyers should compare usable floor area, insulation details, structural materials, factory quality controls, delivery scope, and after-sales support. Ask for drawings and written specifications. Confirm what the quoted price includes, from transport to on-site assembly. Small details matter.

Tom Hardiman, executive director of the Modular Building Institute, has described modular construction as building sections in controlled factory conditions before transporting them for assembly. That process can improve consistency, but it does not guarantee a better home by itself. Design, workmanship, site preparation, and clear communication still matter. Look for documented project experience and request references for completed homes. Check whether a manufacturer can explain how it handles changes, damage in transit, and installation questions. Compare like with like. A low price may omit important items.

This guide to China’s top 10 small modular homes manufacturers is intended as a practical starting point, not a universal ranking. Companies change, and public information can be incomplete. That deserves scrutiny. Use the profiles to identify suppliers worth contacting, then verify current capabilities directly. A careful shortlist beats a rushed decision.
China Top 10 Small Modular Homes Manufacturers?

Understanding Small Modular Homes and Their Key Features

Small modular homes are constructed as sections in a factory, then transported to a prepared site for assembly. This controlled process can reduce weather delays and make material use more consistent. That matters. Buyers should still check how modules are joined, insulated, and sealed against moisture, since small gaps can affect comfort and energy use.

Typical features include compact kitchens, combined living spaces, built-in storage, and carefully placed windows. These details help a limited floor plan feel practical, but they cannot replace usable space. A full-size bed may block a cupboard, or a wide hallway may leave little room for a dining table. Not always. Efficient layouts depend on daily habits, not just attractive drawings. Factory-built sections also have transport limits, so unusual shapes or oversized rooms may add cost or complexity. Before choosing a design, compare the stated floor area with room dimensions, window placement, ventilation, and storage access. A small home can be thoughtfully made, yet still require compromises. That deserves an honest look.

China’s Small Modular Home Manufacturing Industry

China’s small modular home manufacturing industry sits within a much larger prefabricated construction sector. MOHURD reported that China started about 630 million square metres of prefabricated building projects in 2022, representing 26.2% of newly started construction area. This figure covers many building types, not small homes alone. It signals industrial capacity, but should not be mistaken for a direct measure of modular housing demand.

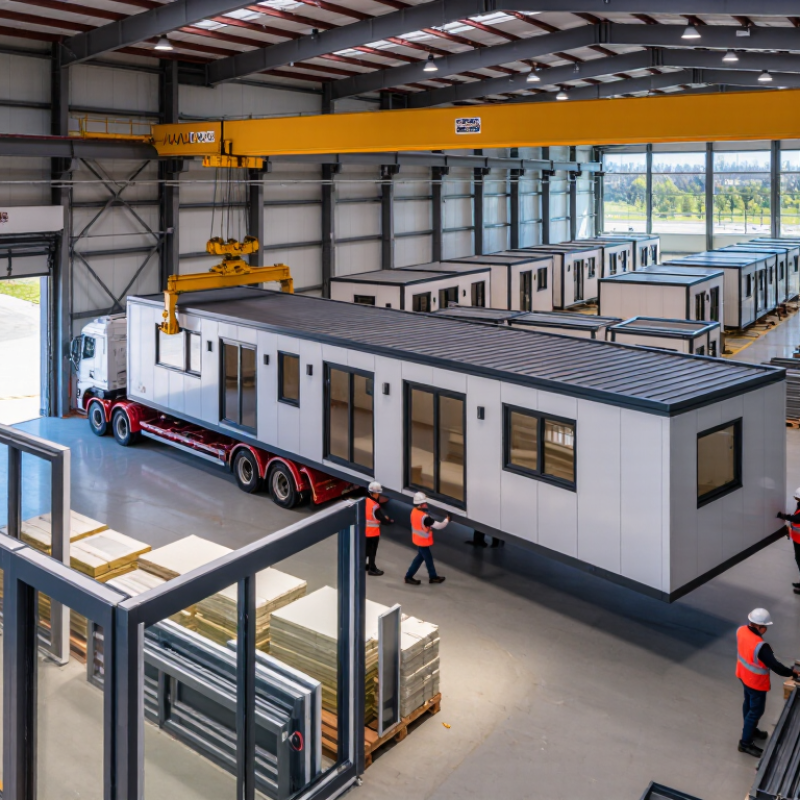
Factories can assemble wall panels, floors, wiring routes, and plumbing sections under controlled conditions. Modules then travel to sites for lifting and connection. That process can reduce exposure to rain and shorten on-site work. McKinsey’s 2019 report, Modular Construction: From Projects to Products, estimated that modular methods could accelerate construction by 20–50% and reduce costs by up to 20%. These are global potential ranges, not guaranteed results for Chinese home projects. Details matter.

For buyers and project teams, inspect more than a showroom unit. Ask for verified dimensions, insulation specifications, connection details, and quality records for repeated production runs. Transport limits may shape a module’s size before design begins. Site access can change the budget, too. A polished factory finish does not prove long-term weather performance. The uncomfortable gap is reliable, comparable data specifically for small modular homes; broad prefabrication statistics cannot fill it.

Profiles of Ten Notable Chinese Small Modular Home Manufacturers

Profiles of ten Chinese small modular home manufacturers should compare production methods, not just glossy room photos. Some specialize in volumetric steel modules; others focus on light-gauge frames, panelized walls, or hybrid systems. The distinctions matter on site. A crane may place a finished module in hours, while utility connections and foundations still take careful work. A neat factory photo proves little.

China’s 2016 national guidance on prefabricated buildings set a target for prefabricated construction to account for about 30% of new buildings by 2025. That was a policy target, not proof that the share was achieved. McKinsey’s 2019 report, “Modular construction: From projects to products,” estimated that modular construction could create up to $1.6 trillion in annual value globally. This is potential, not a measured saving for every home or Chinese supplier.

Useful profiles should therefore document factory capacity, module dimensions, insulation details, transport limits, installation time, and after-sales support. Ask whether quoted thermal performance comes from tested assemblies or product brochures. Also compare finish quality at joints, window seals, and bathroom thresholds, where small defects become costly. Ten suppliers can look similar online. Their delivery records may not. Publicly available evidence is uneven, so buyers should treat unverified claims cautiously and request project references, test reports, and written specifications before comparing prices.

China Top 10 Small Modular Homes Manufacturers? — Profiles of Ten Notable Chinese Small Modular Home Manufacturers

Scope note: Company names and brands are omitted as requested. The profiles below describe ten common manufacturer specializations in China’s modular-housing sector; they are not verified profiles of, or rankings for, ten specific companies. Product dimensions and capabilities vary by project. ISO container dimensions shown are standardized reference dimensions, not a claim about a particular manufacturer’s products.

Profile Typical specialization Common system or reference Typical applications Key project checks
01
Container-based units
Conversion of freight-container forms into compact accommodation or workspaces. ISO 668 reference external dimensions include 20 ft × 8 ft and 40 ft × 8 ft formats; actual usable interior space is smaller. Site offices, temporary accommodation, cabins and small commercial spaces. Insulation, condensation control, structural alterations, transport and local building approvals.
02
Flat-pack modular units
Knock-down frames and panels designed for compact packing and on-site assembly. Transport package and assembled dimensions are project-specific; confirm drawings before purchase. Remote sites, temporary housing, camps and projects with restricted delivery access. Assembly instructions, connection details, weatherproofing and local labor requirements.
03
Expandable units
Transportable units that unfold or extend after delivery to increase floor area. Folded transport dimensions and deployed dimensions differ; obtain both in the manufacturer’s technical drawings. Temporary residences, holiday cabins and emergency accommodation. Extension mechanisms, seals, wind loading, foundations and utility connections.
04
Light-gauge steel systems
Factory-made steel framing combined with wall, floor and roof panels. Structural design and member sizes depend on spans, loads, site conditions and applicable codes. Small houses, low-rise buildings and repeatable accommodation projects. Engineering calculations, corrosion protection, fire performance and thermal bridging.
05
Volumetric modules
Three-dimensional room-sized modules manufactured off-site and joined on location. Module size is constrained by the selected transport route, lifting plan and local regulations. Multi-unit housing, staff accommodation and hospitality projects. Transport clearances, crane access, module connections and fire separation.
06
Panelized building systems
Factory-produced wall, floor and roof panels assembled into a building on site. Panel dimensions and build-up vary by structural design and specified insulation layers. Small permanent homes and projects where flat-pack shipping is useful. Panel joints, moisture management, structural bracing and installation tolerances.
07
Prefab cabin specialists
Compact, often single-storey units supplied with varying levels of interior fit-out. Layouts, finishes and service packages are typically specified per order. Tourism, gardens, rural stays and ancillary residential space. Insulation, ventilation, plumbing, electrical compliance and permitted land use.
08
Sanitary and utility modules
Factory-fitted bathroom, kitchen or service modules integrated into a larger building. Connection points and equipment are project-specific; interface drawings are essential. Modular homes, worker accommodation, hotels and public facilities. Waterproofing tests, drainage falls, access for maintenance and utility compatibility.
09
Insulated sandwich-panel units
Enclosures made with insulated panels for walls and roofs. Core material, panel thickness and tested performance vary by product specification. Temporary buildings, site facilities and compact cabins. Fire classification, thermal performance, joint sealing and suitability for the intended climate.
10
Turnkey modular-home integrators
Coordination of design, factory production, delivery and installation, sometimes using multiple building systems. Scope depends on the contract; “turnkey” inclusions should be defined in writing. Residential projects requiring a coordinated supply and installation package. Permits, foundation scope, delivery terms, warranty, inspection records and after-sales service.

Reference: ISO 668 defines classification and dimensions for series 1 freight containers. A modular-home unit should not be assumed to meet container dimensions or building-code requirements unless its drawings, certificates and project approvals confirm this.

Comparing Manufacturers by Design, Materials, Capacity, and Certifications

When comparing ten small modular-home manufacturers, assess the building, not just the render. A floor plan should show usable room dimensions, window placement, storage, and utility routes. Ask whether layouts can adapt to a sloped site or a different climate. Materials matter, too: request wall and roof build-ups, insulation values, moisture-control details, and finish specifications. A polished exterior can conceal thin documentation. Look closely.

Capacity needs evidence. Compare reported annual factory output with recent delivery times, and ask how many units are already in production. McKinsey’s 2019 report, “Modular construction: From projects to products,” estimated modular methods could shorten project schedules by 20–50% and reduce costs by up to 20%. Those are broad industry estimates, not promises for every small home. Transport distance, site preparation, and customization can change the result.

Check what inspection and quality records actually cover. The ICC/MBI 1200 and 1205 standards address off-site construction and inspection; ask whether a manufacturer’s process is independently inspected against relevant requirements. Request sample inspection records, material disclosures, and warranty terms. Compare like with like: a stated capacity may mean theoretical factory output, not completed homes delivered. No scorecard is perfect. I would weigh verifiable records more heavily than attractive claims, while recognizing that documentation can still miss defects.

How to Evaluate and Select a Chinese Modular Home Manufacturer

China Top 10 Small Modular Homes Manufacturers?

How to Evaluate and Select a Chinese Modular Home Manufacturer

Selecting a Chinese small modular home manufacturer takes more than comparing catalogue prices. Check whether the proposed design suits your site’s climate, access roads, and local building requirements. Request structural calculations, fire and insulation test records, and a clear list of included materials. A polished showroom is not proof of consistent factory production.

McKinsey’s 2019 report, “Modular construction: From projects to products,” found that modular construction could potentially reduce project timelines by 20–50% and costs by up to 20%. These are industry-wide estimates, not guaranteed results for a specific home. Ask suppliers to explain how their schedule accounts for design approval, factory production, shipping, and on-site assembly. Inspect a recent production run if possible. Look closely at welds, sealed joints, and how windows meet the wall; small defects can become expensive after delivery. Also confirm who handles installation, replacement parts, and warranty claims.

Tips: Request a written specification and a sample contract. Verify test reports with the issuing laboratory, and compare like-for-like quotations. A low price may exclude foundations or installation. That detail is easy to miss.

How to Evaluate and Select a Chinese Modular Home Manufacturer

A practical evaluation framework for comparing manufacturers without relying on brand rankings.

Suggested buyer-defined weighting, totaling 100%. These percentages are a decision-making rubric, not measured market statistics or ratings of specific companies. Verify applicable building codes, certifications, quality records, delivery scope, and warranty terms for your project.

Enter search term below