


How to Choose the Right Double End Bolt?
Choosing the right Double End Bolt is not a catalog exercise. It is a joint-design decision.
The global industrial fasteners market was valued at approximately USD 88.4 billion in 2023, according to MarketsandMarkets’ Industrial Fasteners Market report. The same report projects continued growth through 2028. This expansion reflects rising demand from construction, energy, transportation, and industrial equipment. However, market growth does not make every bolt suitable. A wrong grade can still fail quietly.
Start with the joint’s real conditions. Check tensile load, shear exposure, temperature, vibration, thread engagement, and installation access. For high-temperature or pressure equipment, ASTM A193 grades may be relevant. General mechanical applications may require ISO 898-1 property classes. ASME B18.31.5 can help define stud and bolt dimensions. Coating choice also matters, especially around moisture, salt, chemicals, or dissimilar metals.
Dr. John H. Bickford, a respected authority on bolted-joint behavior, states, “A bolt is a spring.” That short sentence deserves attention. Tightening stretches the Double End Bolt and creates clamping force. Too little preload allows movement. Too much can damage threads or cause fatigue.
Small details decide performance.
An experienced engineer will verify material certificates, thread fit, washer compatibility, and torque procedures. Reports provide useful market direction, but they cannot replace application testing. That is where this topic becomes less comfortable. Product tables may look precise, yet field conditions rarely behave perfectly.
This guide explains how to compare strength, dimensions, corrosion resistance, standards, and supplier reliability before selecting a Double End Bolt.
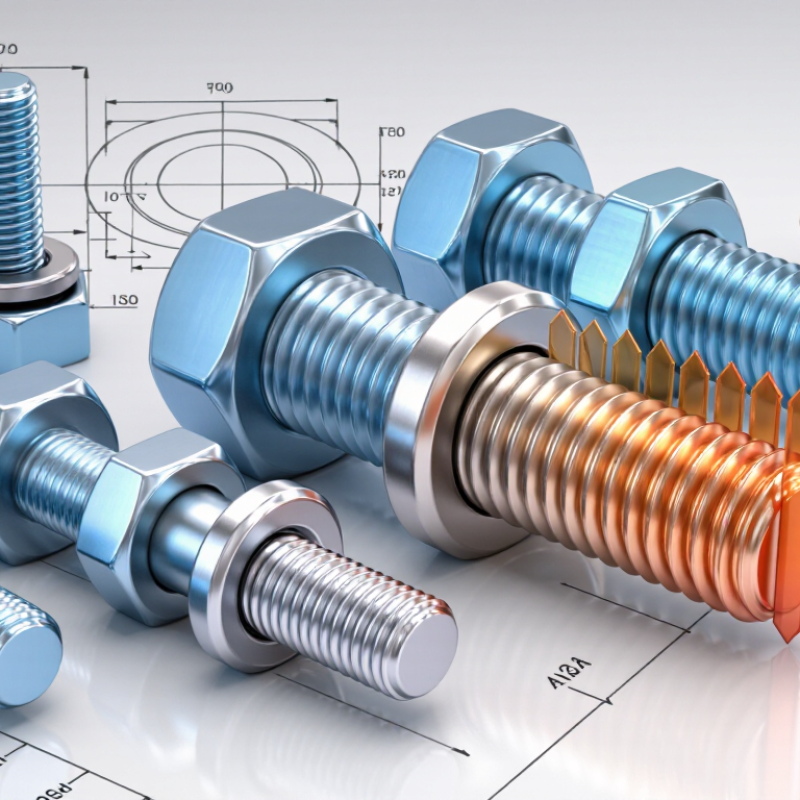
Define the Application and Load Requirements
Choosing the Right Double End Bolt: Define the Application and Load Requirements
A double end bolt should match the joint, not merely the hole size. Start by identifying how the connection will be loaded. Is the force axial, lateral, or both? A support carrying a suspended frame may face steady tension, while a machine cover may experience vibration and repeated stress. These details influence bolt diameter, thread engagement, material, and required strength.
Measure the clamped materials carefully. A bolt installed in thin steel needs different engagement than one fixed into a thick tapped block. Check the available thread depth, washer space, tightening access, and expected temperature. Then estimate the working load and apply a suitable safety factor. A clean calculation helps, but it may still miss shock loads or uneven assembly. I have seen joints fail because the design considered weight but ignored movement. Corrosion, heat, and frequent maintenance also deserve attention.
Tips: Record the load direction, peak force, vibration level, and service environment before selecting the bolt. Match the bolt material with the base material to reduce corrosion risk. Confirm that the threaded ends are fully engaged without bottoming out. Use controlled tightening when the joint carries significant force. Inspect the threads for damage, burrs, or contamination. Small mistakes matter. Test the assembled joint when practical, because real conditions can challenge an otherwise sound design.
| Application and Load Condition | Primary Load Requirement | Recommended Bolt Material and Property Class | Typical Thread and Size Starting Point | Reference Strength Data | Important Selection Checks |
|---|---|---|---|---|---|
| General machinery assembly Indoor, moderate temperature, mainly axial clamping | Preload must remain stable under normal vibration and service loads. | Carbon or alloy steel, property class 8.8 | M8 × 1.25 to M16 × 2.0, selected after calculating the required preload. | Minimum tensile strength: approximately 800 MPa. Nominal yield strength: approximately 640 MPa. Proof stress: approximately 580 MPa or higher, depending on the applicable standard. | Use a compatible nut with a suitable strength class. Check thread engagement, washer seating, tightening method, and access for installation. |
| High-load structural or industrial equipment Repeated axial loading or higher clamping force | High tensile capacity with controlled preload and resistance to fatigue. | Alloy steel, property class 10.9 | M10 × 1.5 to M20 × 2.5, subject to the calculated tensile-stress area. | Minimum tensile strength: approximately 1,000 MPa. Nominal yield strength: approximately 900 MPa. Proof stress: approximately 830 MPa. | Avoid over-tightening. Verify joint stiffness, fatigue loading, thread run-out, nut compatibility, and whether the mating component can withstand the higher clamp load. |
| Outdoor equipment in normal atmospheric exposure Moisture, rain, and intermittent corrosion risk | Adequate tensile strength combined with improved corrosion resistance. | Austenitic stainless steel, A2-70 | M8 × 1.25 to M16 × 2.0 for general equipment; use larger sizes when required by the calculated load. | Minimum tensile strength: approximately 700 MPa. Minimum proof stress: approximately 450 MPa. | Stainless steel can gall during tightening. Use suitable assembly practice, avoid mixing incompatible metals where galvanic corrosion is possible, and account for lower proof strength than class 8.8 steel. |
| Marine, chemical, or high-corrosion environment Salt spray, chlorides, or frequent chemical exposure | Corrosion resistance is the primary requirement, but preload must still be maintained. | Austenitic stainless steel, A4-80, where suitable for the environment | M10 × 1.5 to M20 × 2.5, with size confirmed by load and corrosion calculations. | Minimum tensile strength: approximately 800 MPa. Minimum proof stress: approximately 600 MPa. | Confirm resistance to the specific chemicals and chloride concentration. Check crevice corrosion, galling, temperature limits, and compatibility with the mating material. |
| Elevated-temperature service Engines, exhaust systems, boilers, or heated tooling | Retention of strength and preload at the actual operating temperature. | Heat-resistant alloy steel or a material specifically qualified for the service temperature | Commonly M8 × 1.25 to M20 × 2.5, but thread size alone does not establish temperature suitability. | Room-temperature strength values are not sufficient for design. Use certified elevated-temperature yield, creep, and relaxation data. | Check thermal expansion, relaxation, oxidation, thread lubrication, thermal cycling, and the temperature rating of the nut and washer materials. |
| Vibration-prone machinery Rotating equipment, pumps, motors, or cyclic operation | Fatigue resistance and resistance to loosening are more important than static tensile strength alone. | Alloy steel, commonly property class 8.8 or 10.9, selected for fatigue requirements | M10 × 1.5 or larger may be preferred when space permits, because larger thread areas reduce tensile stress. | Static proof and tensile values do not define fatigue life. Fatigue performance depends on preload, stress amplitude, surface condition, and joint geometry. | Use positive locking or a qualified prevailing-torque solution when appropriate. Check joint separation, bending, transverse slip, thread fit, and tightening consistency. |
| Flange, pipe, or pressure-containing joint Axial clamping with sealing-gasket requirements | The bolt set must provide the required gasket seating load without exceeding bolt or flange limits. | Material and property class selected from the equipment design code and service temperature | Size and quantity must be determined from required gasket load, flange geometry, and allowable stresses. | Do not select solely from nominal tensile strength. The design must consider allowable stress, preload scatter, relaxation, and pressure-temperature conditions. | Verify bolt circle, grip length, flange stiffness, gasket type, tightening sequence, hydraulic or thermal effects, and applicable pressure-equipment requirements. |
| Limited installation space or blind assembly Studded connection with one end permanently installed | Correct engagement at both ends and sufficient usable length for the nut and washer. | Match the material and strength class to the connected components and service environment. | Specify both thread lengths separately, for example: M12 × 1.75 on one end and M12 × 1.75 on the other, with a defined overall length. | Strength is governed by the smallest effective tensile area and the weakest engaged thread or component. | Check installation-end and nut-end engagement, unthreaded grip length, thread run-out, insertion depth, protrusion, and the possibility of bottoming in a blind hole. |
| Lightweight or non-metallic mating component Aluminum, polymer, or thin-wall housing | Prevent pull-out, crushing, thread stripping, and excessive local deformation. | Bolt material may be carbon steel, alloy steel, or stainless steel; the mating component usually controls the design. | Use a larger diameter, longer engagement, insert, sleeve, or through-bolt arrangement when needed. | Bolt tensile strength alone is not enough. Check internal-thread shear area, bearing stress, pull-out strength, and local component stiffness. | Use a controlled tightening torque and suitable washers or load-spreading features. Avoid selecting a high-strength bolt that can damage the weaker component. |
| Basic sizing reference: Required tensile-stress area can be estimated as As ≥ F × S / σallow, where F is the maximum service tensile load, S is the design safety factor, and σallow is the permitted tensile stress. Final selection must also check shear, bending, fatigue, thread stripping, preload loss, temperature, corrosion, and the strength of the connected parts. | |||||