

Found a design you like or need custom guidance? We can help. Fill in the form about your project, and we’ll contact you to discuss options and answer questions.
Buying premade homes for global projects requires more than comparing factory prices. It demands disciplined research, local knowledge, and realistic logistics.
UN-Habitat estimates that nearly three billion people will need adequate housing by 2030. That pressure is increasing interest in industrialized construction, especially where skilled labor and housing supplies remain limited. McKinsey’s 2019 report, Modular construction: From projects to products, estimated that modular construction could represent a $130 billion annual market in Europe and the United States by 2030. It also identified potential annual savings of up to $22 billion. These figures are estimates, not guarantees.
Michelle Kaufmann, an architect and recognized prefab housing pioneer, said, “Prefab is not a style; it’s a process.” That idea matters when evaluating premade homes across borders. A factory may produce precise wall panels, insulated floors, and prewired service modules. However, the project still depends on foundation surveys, road access, customs planning, climate adaptation, and local installation teams.
The details are physical. A 12-meter module may fit the factory schedule but fail on a narrow mountain road. A window system suited to California may perform poorly in a humid coastal region. UNEP’s 2023 Global Status Report for Buildings and Construction also highlights the sector’s substantial energy use and emissions, making material efficiency and operational performance important purchasing criteria.
Buyers should request tested specifications, warranty limits, fire and thermal data, and a complete landed-cost schedule. Some assumptions will be wrong. That is why site verification, independent engineering review, and pilot units should shape every serious global procurement plan.
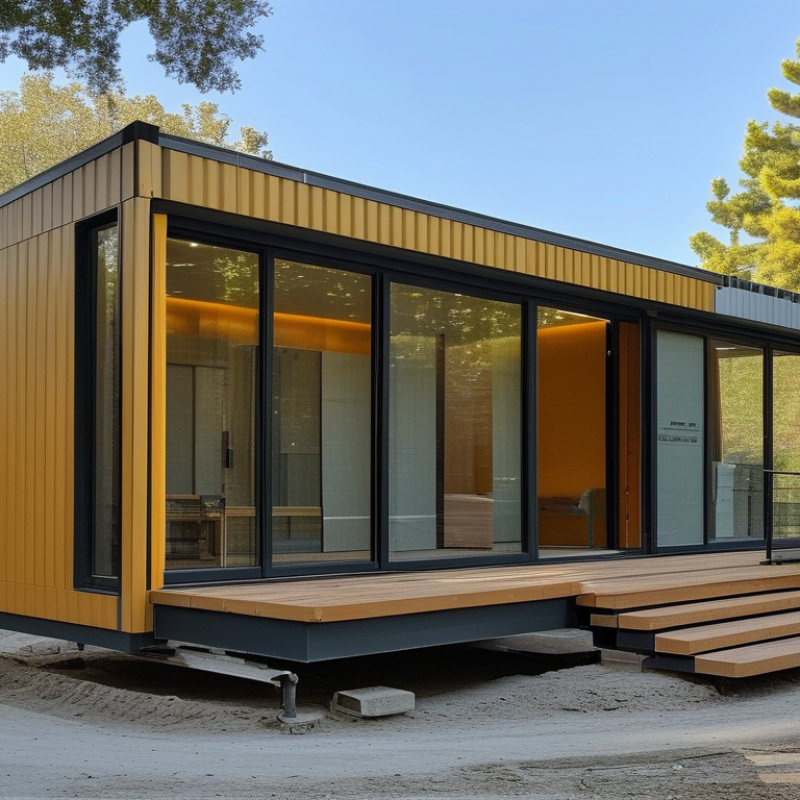
Buying premade homes for global projects starts with defining project needs. Before requesting prices, record intended use, occupancy, climate, site access, and local building rules. A two-bedroom unit near a humid coast needs different insulation and corrosion protection than a worker cabin in a dry inland region. Measure the site carefully. Note road widths, crane limits, utility points, drainage, and foundation conditions. These details determine transport sections and installation methods. We learned that a beautiful floor plan can fail when trucks cannot turn at the site entrance. That mistake is expensive.
Convert findings into written requirements. State room sizes, ceiling heights, fire ratings, energy targets, window performance, plumbing fixtures, electrical standards, finishes, and expected service life. Ask a qualified local engineer to review the specification before ordering. Requirements should reflect local approvals, accessibility needs, weather exposure, and maintenance skills. Do not assume one standard fits every country. It rarely does. Include tolerances, inspection stages, packaging protection, spare parts, manuals, and training. Vague wording creates disputes later, even when both parties act in good faith.
Tips: Use a simple project brief with four columns: need, measurable standard, evidence, and responsible person. Request drawings, material data, test records, and sample finishes. Compare the documents, not only the price. Leave room for revisions after a soil survey or permit review. That may feel slower. It usually prevents costly changes. Recheck currency, delivery assumptions, and installation responsibilities. We sometimes underestimate local labor availability; that deserves an honest review before any contract is signed.
Researching manufacturers should go beyond attractive photos and low quotations. Request factory videos, material specifications, quality records, and references from completed overseas projects. A reliable manufacturer explains production capacity, inspection points, packaging methods, and warranty limits clearly. Visit the facility when possible. A remote review can miss small problems, such as weak seals or uneven panel edges. Ask how the supplier handles replacements when a damaged component arrives.
Design selection must match the project location. Check insulation, ventilation, roof strength, fire resistance, and resistance to local weather. A coastal site may need stronger corrosion protection. A cold region may require thicker insulation and protected plumbing. Confirm whether drawings can be adapted to local building requirements. Do not assume an imported design will fit every site. That assumption can become expensive.
Tips: Compare at least three suppliers using the same checklist. Review sample contracts carefully. Confirm shipping dimensions, loading methods, delivery terms, installation support, and spare parts. Ask for a detailed timeline with factory production, transport, customs clearance, and site assembly. Keep written records of every technical change. Some buyers focus too heavily on the unit price. That is a mistake. Foundation work, local labor, storage, and inland transport may change the real budget. A supplier may sound professional, yet vague answers deserve another review.
Buying premade homes for global projects starts with a landed-cost comparison. Factory prices are only one part. Add engineering, packaging, ocean freight, customs, local transport, cranes, foundations, and utility connections.
The McKinsey Global Institute reports that modular construction can reduce project schedules by 20–50% and costs by up to 20%. These figures are useful benchmarks, not promises. Site access and local labor can change the result.
Materials need a practical comparison. Light-gauge steel offers dimensional consistency and resists termites, but it may require stronger thermal detailing. Timber can reduce weight and embodied carbon, yet moisture control becomes critical. Sandwich panels install quickly, although fire performance depends on the core and tested assembly.
The World Steel Association notes that steel remains highly recyclable, but recycling does not remove transport emissions. Request structural calculations, fire tests, insulation values, and maintenance records.
Certifications should match the destination, not merely the supplier’s sales file. ISO 9001 supports production quality management, but it does not approve a complete home. Ask for certificates accepted by the importing authority, plus electrical, plumbing, wind, seismic, and energy compliance documents.
Delivery terms deserve equal attention. Clarify Incoterms, inspection points, delay responsibility, damage claims, and spare-part timing. A 2023 World Bank logistics report shows major differences in customs efficiency between countries. That difference can erase a factory saving.
I have seen attractive quotations become expensive after unclear exclusions. Leave room for weather, permits, and imperfect forecasts.
Buying a premade home for a global project requires more than comparing floor plans and prices. Start with the contract. Check the exact materials, insulation ratings, delivery scope, payment stages, warranty terms, and delay procedures. Every promise should appear in writing. A local construction lawyer can review unfamiliar clauses before signing.
Building codes vary widely between countries and regions. Ask a qualified local engineer to verify wind loads, seismic requirements, fire protection, energy performance, and accessibility rules. Factory drawings may look complete, yet still miss local approval details. Request stamped plans where required. Do not assume an imported design will pass inspection.
Shipping creates another layer of risk. Confirm package dimensions, container limits, customs documents, unloading equipment, insurance, and responsibility for damaged parts. A small measurement error can delay a crane and increase storage costs. Site preparation matters just as much. Arrange soil testing, drainage, foundations, utility connections, and road access before delivery. Keep the ground level and dry.
Some plans fail in practice. A promised delivery window may not match port schedules or seasonal weather. Build realistic contingency time. I would also leave room for local adjustments, even when the supplier insists the design is universal. It rarely is. Clear records, independent inspections, and advice from professionals who understand both factory construction and local regulation can prevent expensive surprises.
Practical due-diligence checklist and indicative planning data for international prefabricated-home projects
| Verification Area | What to Verify Before Purchase | Key Documents or Evidence | Typical Planning Range or Requirement | Main Risk if Neglected | Recommended Action |
|---|---|---|---|---|---|
| Contract Scope | Confirm whether the quoted price covers design, engineering, manufacturing, packaging, transport, unloading, installation, testing, and handover. | Signed contract, scope-of-work schedule, inclusions and exclusions list, approved drawings, change-order procedure. | Every deliverable should have a defined party responsible, deadline, acceptance standard, and payment milestone. | Unexpected costs for foundations, permits, crane access, utility connections, or local modifications. | Use a line-by-line responsibility matrix and obtain written approval for every design or material change. |
| Payment Protection | Check deposits, milestone payments, retention, refund terms, delay compensation, warranty coverage, and dispute resolution. | Payment schedule, performance security, retention clause, warranty certificate, governing-law and arbitration clauses. | A staged payment plan should link payments to measurable milestones such as approved drawings, factory inspection, dispatch, and completion. | Large unrecoverable advance payments or disputes over incomplete work. | Avoid paying the full balance before inspection, delivery, installation, and document handover. |
| Building Codes | Determine the destination country’s requirements for structural safety, fire protection, energy performance, accessibility, plumbing, electrical systems, and ventilation. | Code compliance statement, structural calculations, product certificates, fire-resistance data, electrical and plumbing schedules. | Local approval is normally required even when the home has been manufactured and certified in another jurisdiction. | Importation may be possible while occupancy approval, utility connection, or construction permission is refused. | Engage a licensed local architect, engineer, or building surveyor before finalizing the design. |
| Climate and Structural Loads | Match the design to local wind, snow, seismic, rainfall, humidity, corrosion, temperature, and flood conditions. | Site-specific load calculations, geotechnical report, flood-risk information, corrosion protection specification, drainage design. | Loads must be calculated for the actual site rather than relying only on a standard model-house specification. | Structural damage, moisture intrusion, overheating, corrosion, or rejection by the permitting authority. | Provide the manufacturer with verified site data and require revised engineering drawings before production. |
| Land and Site Conditions | Confirm ownership, zoning, setbacks, access rights, topography, soil conditions, flood exposure, and neighboring restrictions. | Land title or lease, zoning confirmation, boundary survey, topographic survey, geotechnical report, site photographs. | A site survey should be completed before foundation engineering and transport planning are finalized. | Redesign, foundation failure, access disputes, construction delays, or inability to place the home legally. | Use a local surveyor and record all site dimensions, levels, boundaries, utilities, and access constraints. |
| Foundation and Groundwork | Verify foundation type, bearing capacity, drainage, anchoring, damp-proofing, utility penetrations, and tolerance requirements. | Foundation drawings, soil report, concrete specifications, anchor plan, inspection records, as-built survey. | The foundation must be completed, cured, surveyed, and accepted before modules or panels arrive. | Misalignment, water ingress, installation stoppage, or costly corrective work. | Make foundation acceptance a formal precondition for shipment and installation. |
| Shipping and Incoterms | Define the delivery point, who bears freight and insurance, export and import responsibilities, customs clearance, and unloading obligations. | Commercial invoice, packing list, transport contract, insurance certificate, customs documents, agreed delivery term. | International transport commonly requires coordination among factory dispatch, port handling, customs, inland haulage, and final-site delivery. | Demurrage, storage charges, cargo damage, customs delays, or unclear responsibility for last-mile delivery. | State the exact delivery location and transport responsibilities in the contract, not only the port of arrival. |
| Container and Load Planning | Check module dimensions, total weight, lifting points, packaging method, container utilization, and oversized-load restrictions. | Approved packing list, loading plan, center-of-gravity data, lifting plan, cargo-securing instructions. | Actual transport dimensions and weights must be confirmed before booking freight and delivery equipment. | Extra freight charges, route restrictions, unsafe lifting, or damaged components. | Require final packing data and photographs of loaded cargo before dispatch. |
| Route and Site Access | Assess road width, bridge limits, turning radius, overhead cables, slopes, traffic restrictions, storage space, and crane setup area. | Transport route survey, municipal permissions, traffic-management plan, crane lift plan, access photographs. | A route survey should be completed before manufacturing if the load is oversized or requires specialized lifting. | The home reaches the area but cannot safely reach the plot or be lifted into position. | Use an experienced local logistics contractor to verify the complete route from entry point to foundation. |
| Utilities and Services | Confirm connection points for electricity, water, wastewater, gas or alternative energy, communications, and stormwater drainage. | Utility capacity letters, connection approvals, service layouts, equipment schedules, commissioning procedures. | Service capacity and connection standards vary by jurisdiction and should be verified before fabrication. | A completed building cannot be occupied because services are unavailable or incompatible. | Coordinate the factory design with local utility providers and reserve connection capacity early. |
| Factory Quality Control | Verify material traceability, dimensional accuracy, waterproofing, electrical testing, finish quality, and protection during packaging. | Inspection and test plan, material certificates, factory inspection reports, nonconformance records, photographic evidence. | Inspection should occur before dispatch, with defects recorded and closed against agreed acceptance criteria. | Defects are discovered only after delivery, when repair or replacement is more expensive. | Appoint an independent inspector or qualified project representative for pre-shipment review. |
| Installation and Handover | Define installation sequence, required labor, tools, cranes, temporary protection, testing, cleaning, training, and final acceptance. | Installation method statement, safety plan, commissioning records, punch list, as-built drawings, operation manuals. | Handover should occur only after inspections, functional tests, documentation, and correction of punch-list items. | Unclear completion status, unsafe work, unresolved defects, or difficulty enforcing warranty obligations. | Use a written acceptance checklist with measurable completion standards and signed handover records. |
| Warranty and After-Sales Support | Confirm warranty duration, exclusions, response times, spare parts, remote support, local repair capability, and responsibility for transport of replacement parts. | Warranty terms, maintenance schedule, spare-parts list, service contacts, defect-reporting process, insurance details. | Warranty obligations should specify start date, covered components, claim evidence, repair deadlines, and remedies for unresolved defects. | Long repair delays, unavailable replacement components, or warranty disputes across jurisdictions. | Keep a complete digital project file and agree on a local service pathway before delivery. |
Planning note: Costs, approvals, transport requirements, and completion schedules vary by destination, site conditions, building type, and local regulations. Confirm all project-specific requirements with qualified local professionals and the relevant authorities before placing a non-refundable order.
Buying premade homes for global projects requires more than comparing factory prices. Ask for drawings, material specifications, packing lists, and installation records before signing. A reliable supplier should explain local foundation needs, climate loads, fire standards, and utility connections. Request references from completed projects in similar weather conditions. Real evidence matters. Check lead times against permits, shipping windows, and available lifting equipment. Add a contingency for damaged panels or missing fittings; international transport rarely goes perfectly.
Create an installation plan with numbered modules, delivery zones, and daily safety checks. Confirm who supervises assembly and who approves changes on site. Use a shared inspection checklist covering structure, insulation, waterproofing, doors, wiring, plumbing, and ventilation. Photographs should show hidden services before walls are closed. Independent inspectors can verify workmanship, test electrical systems, and record defects objectively. Do not accept a rushed inspection. A small leak can become an expensive dispute.
The handover package should include as-built drawings, test certificates, warranties, maintenance schedules, and spare-part guidance. Train the local facilities team with practical demonstrations, not only digital manuals. Agree on response times for urgent repairs and routine questions across time zones. Long-term support also needs a clear process for updates, replacement parts, and structural advice. Keep a defect log after occupancy. Some assumptions will fail. Review lessons after the first season, then revise specifications for future sites.
Recommended planning timeline for installation, inspections, handover, and long-term support
This planning baseline uses typical work-sequence allowances for an international prefabricated-home project. Local permits, site conditions, shipping routes, climate requirements, and building codes may change the duration. Confirm the final schedule with local authorities and qualified inspectors before purchase.